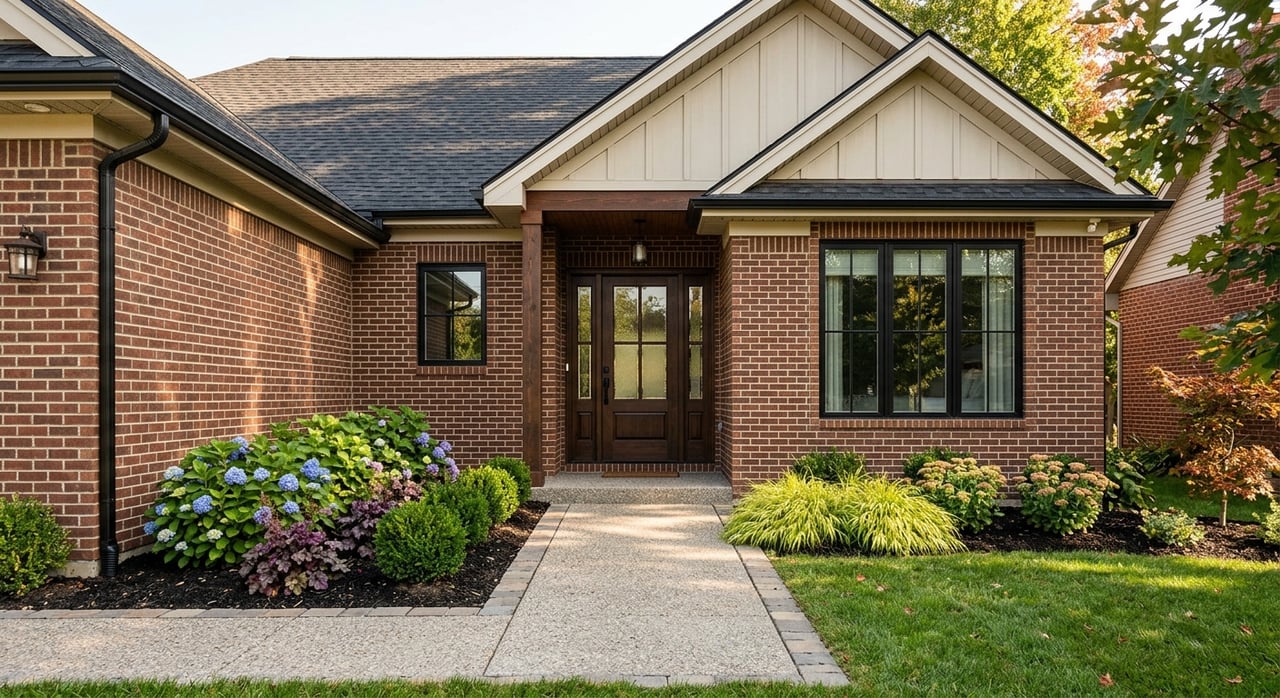
If you want less upkeep, fewer stairs, and a home that fits the way you live now, Oak Ridge gives you more than one path to get there. You might be downsizing, planning ahead, or relocating for work and hoping to stay close to daily essentials. The good news is that one-level living in Oak Ridge comes in a few distinct forms, and understanding those differences can help you shop smarter. Let’s dive in.
What one-level living means
In Oak Ridge, “one-level living” does not always mean the same thing. Some homes are true single-story houses with living spaces all on one floor, while others offer a main-level layout with key rooms downstairs and extra space upstairs.
That distinction matters when you start touring homes. If your goal is no-stairs daily living, you will want to confirm more than just the bedroom count or the word “main level” in a listing description.
Three common home types
Oak Ridge buyers will usually run into three versions of one-level living:
- Historic single-story federal housing from the Manhattan Project era
- Later ranch-style homes built in the following decades
- Newer main-level living plans with the owner’s suite and main living spaces downstairs, plus bonus rooms or bedrooms elsewhere
For some buyers, all three can work. For others, only a true one-story home will check the right boxes.
Why Oak Ridge stands out
Oak Ridge has a housing story that is different from many nearby markets. The city began as a Manhattan Project community, became self-governing in 1959, and still has a housing base that leans heavily toward older construction.
According to the city’s consolidated plan, 81% of housing units were built before 1989, 55% were built before 1959, and only 3.7% were built from 2010 through 2018. That older housing mix helps explain why classic one-level homes are such an important part of the local market.
It also helps explain the demand. The same city plan notes that 24.8% of households receive retirement income and 35.7% receive Social Security, so aging-in-place and downsizing needs are a real part of the Oak Ridge buyer picture.
Where to look in Oak Ridge
If you are searching for one-level living, your starting point often depends on whether you want historic character or newer construction. Oak Ridge offers both, but they tend to show up in different parts of the market.
Manhattan District Overlay areas
For classic one-level homes, the strongest local starting point is the Manhattan District Overlay. The city says this area includes Highland View, Scarboro, East Village, and Woodland.
These neighborhoods were originally built by the federal government for Manhattan Project workers, and nearly all structures there were built in the 1940s. Many of the legacy homes still stand today, which makes this area one of the clearest places to look for original one-level housing stock.
The National Park Service also notes that Oak Ridge’s original alphabet housing included Cemesto homes and Flat-Top designs, many of which remain private residences. If you like historic homes and simple floor plans, these areas deserve a closer look.
West Oak Ridge options
If you prefer newer construction, west Oak Ridge is where many of the newer one-level and main-level options are appearing. Oak Ridge EDI identifies communities such as Forest Creek Village, The Preserve, Groves Park, and Summit Place as current housing options.
These communities can appeal to buyers who want newer systems, more open layouts, and less immediate renovation work. They also offer a different price point and a different style of living than the city’s older housing stock.
Historic homes vs newer homes
For many buyers, the real decision is not just one level versus two levels. It is older character versus newer convenience.
What older Oak Ridge homes offer
Older homes can give you flatter day-to-day living, established surroundings, and a strong connection to Oak Ridge history. In some cases, they may also offer simpler floor plans that naturally fit buyers looking for fewer stairs.
But the city’s housing plan is clear that legacy housing often comes with reinvestment needs. Many 1940s structures may still have lead-based paint or asbestos components, and unupdated plumbing and electrical systems can pose added risk.
That means the floor plan alone should not drive your decision. When you look at older one-level homes, inspections and repair planning matter just as much as layout.
What newer homes offer
Newer homes usually bring newer systems, more energy-efficient construction, and layouts designed around open living. For buyers who want less maintenance and more modern finishes, that can be a big advantage.
Oak Ridge EDI shows current new-construction pricing that can range from the mid-$300Ks in communities such as Summit Place and some plans in The Preserve, to the high-$400Ks for larger Preserve plans. Forest Creek Village markets homes from the $500s.
Those communities may work well if you want a lower-maintenance lifestyle and are comfortable paying more for newer construction. You may also need to factor in HOA costs or lot premiums, depending on the property.
Main-level living is not always one-story
This is one of the most important points for Oak Ridge buyers. A home can support day-to-day living on the main floor without being a true one-story home.
At The Preserve, for example, the Hawthorne and Edison plans place the owner’s suite on the main level. The Brenton keeps the kitchen, living room, office or bedroom, and other core living spaces on the main floor, but the owner’s suite is upstairs.
If your goal is flexibility for guests, hobbies, or visiting family, that kind of plan may work well. But if you want to avoid stairs entirely for everyday use, you will need to verify the exact layout before you move forward.
Questions to ask on a tour
When you walk through a home, ask:
- Is the primary bedroom on the main level?
- Are the kitchen, laundry, and main living area on the same floor?
- Are there steps at the front entry, garage entry, or back patio?
- Is the shower easy to enter, or does it have a raised threshold?
- Are hallways and doorways easy to move through?
These details can matter more than whether a listing says “main-level living.”
Think beyond the number of floors
A one-level home can still have accessibility issues. Entry steps, poor lighting, narrow paths, and tripping hazards can affect how comfortable a home feels over time.
The National Institute on Aging recommends paying attention to lighting near stairs, handrails, grab bars, and fall hazards. That advice is especially useful in Oak Ridge, where many homes were built decades ago and may not reflect current design priorities.
Features worth checking
As you compare options, look closely at:
- Entry steps and sidewalk approach
- Garage-to-house access
- Bathroom layout and shower threshold
- Lighting in halls and near entries
- Flooring transitions that could create trip hazards
- General ease of moving between key rooms
If you are planning for long-term comfort, these practical details deserve the same attention as square footage and finishes.
Who one-level living fits best
One-level living in Oak Ridge can appeal to several kinds of buyers. Downsizers are the most obvious group, but they are not the only ones.
Relocation buyers may want to stay close to major employers, healthcare, parks, and greenways while keeping daily living simple. Buyers planning for retirement may want a home that supports aging in place. And some buyers simply prefer a more efficient layout with less wasted space.
Oak Ridge’s mix of historic neighborhoods and newer west-side communities gives you options across those needs. The key is matching your lifestyle goals to the right home type.
How to narrow your search
If you are just getting started, it helps to define what “one-level living” means to you before you begin touring homes. That can save time and help you focus on the right parts of the market.
Start with your must-haves
Make a short list of non-negotiables, such as:
- True single-story design
- Main-level owner’s suite
- Minimal entry steps
- Newer systems
- Lower-maintenance exterior
- Extra guest space
- Closer access to work, shopping, or healthcare
From there, you can compare older Oak Ridge homes with newer west Oak Ridge communities in a more practical way.
Budget for the full picture
An older one-level home may offer a lower entry point, but it could also need repairs or updates. A newer home may reduce near-term maintenance, but the purchase price may be higher.
The smartest approach is to compare the total cost of ownership, not just the list price. In Oak Ridge, that often makes the difference between a home that looks good on paper and one that truly fits your plans.
If you want help sorting through Oak Ridge one-level living options, The Cook Team can help you compare historic homes, ranch layouts, and newer main-level designs so you can move with confidence.
FAQs
What does one-level living mean in Oak Ridge?
- In Oak Ridge, one-level living can mean a true one-story home, a ranch-style home, or a newer plan with the main living areas and possibly the owner’s suite on the main floor.
Where should you start looking for one-level homes in Oak Ridge?
- A strong starting point is the Manhattan District Overlay for older legacy homes and west Oak Ridge for newer communities such as The Preserve, Summit Place, Groves Park, and Forest Creek Village.
Are ranch homes and main-level living homes the same?
- Not always. A ranch is often a true single-story home, while a main-level living plan may still have bedrooms or bonus spaces upstairs.
What should you inspect in older one-level homes in Oak Ridge?
- Pay close attention to plumbing, electrical systems, possible lead-based paint or asbestos components, entry steps, thresholds, and overall repair needs.
Are newer one-level homes in Oak Ridge more expensive?
- In general, newer options tend to start higher, with current new-construction pricing in Oak Ridge ranging from the mid-$300Ks in some communities to the $500s in others.
Is a one-level home always easier to live in long term?
- Not necessarily. Even one-level homes can have entry steps, poor lighting, or bathroom thresholds, so it is important to look at accessibility and safety details as well as the floor plan.