9225 Mesa Verde Lane
SEE ALL PHOTOS
9225 Mesa Verde Lane
Courtesy of Keller Williams Signature, Jennifer Cook
For Sale

9225 Mesa Verde Lane

9225 Mesa Verde Lane, Knoxville, TN 37922

$900,000
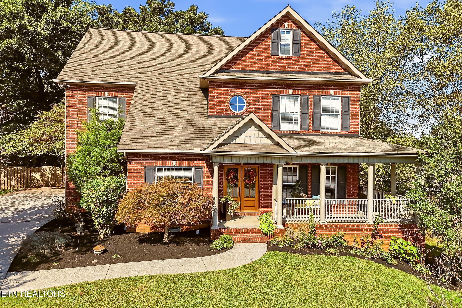
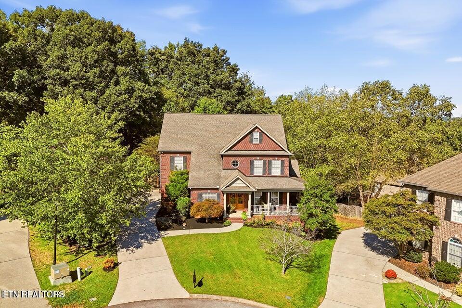
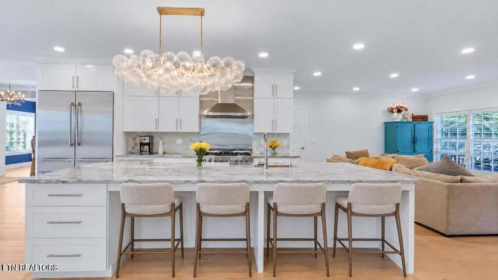
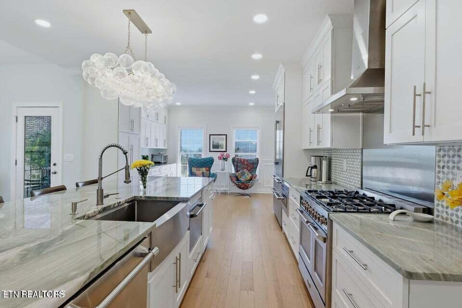
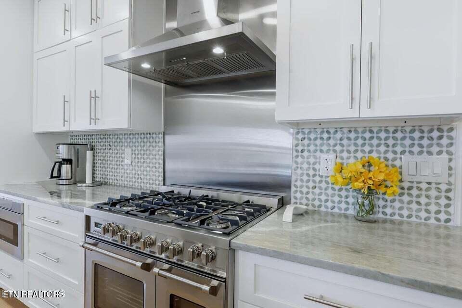
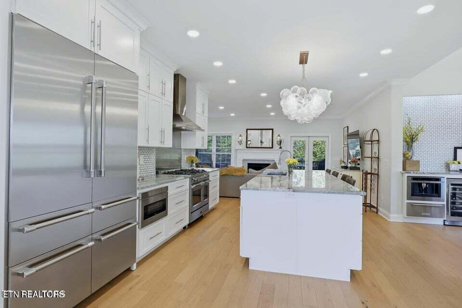
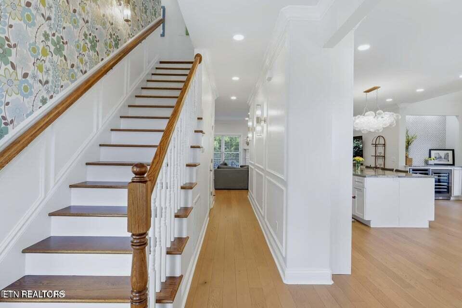
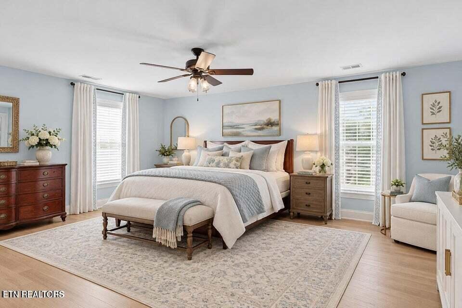
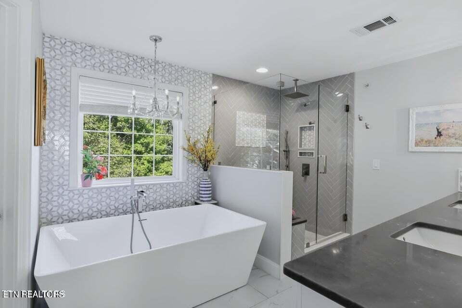
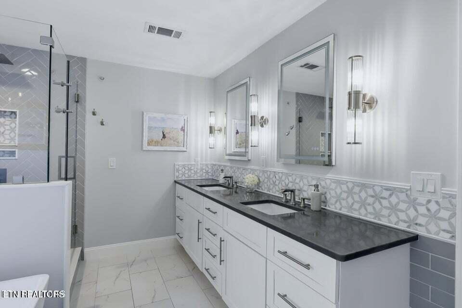
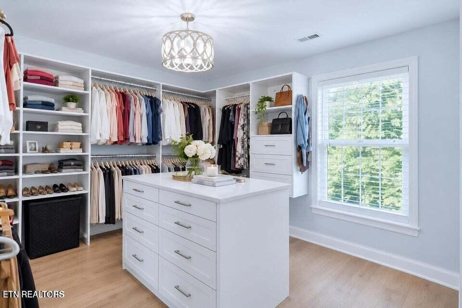
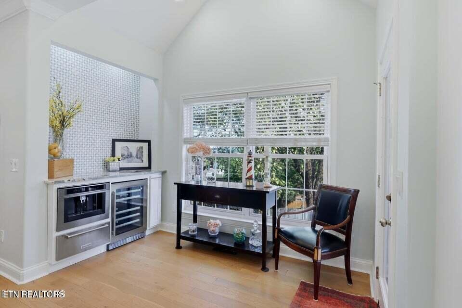
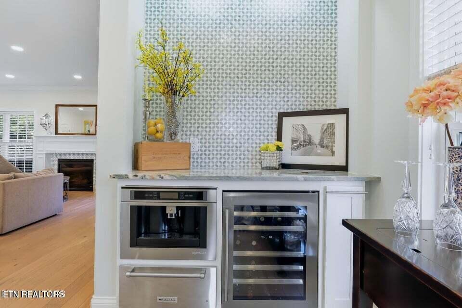
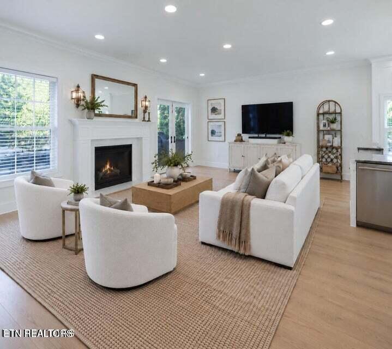
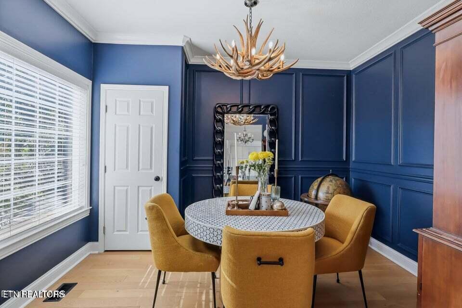
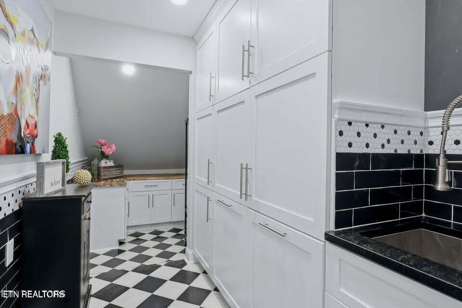
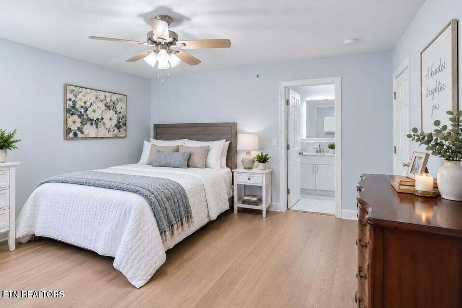
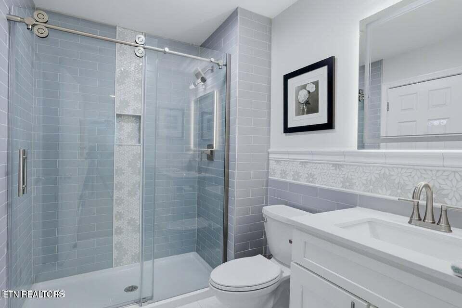
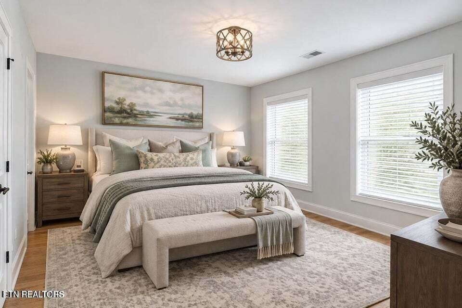
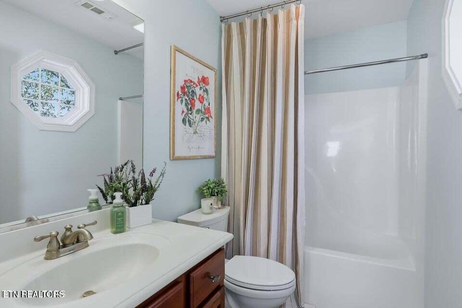
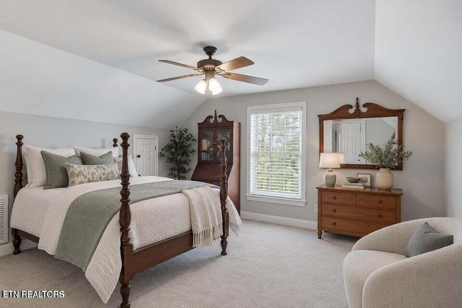
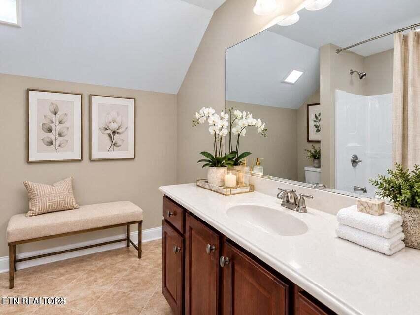
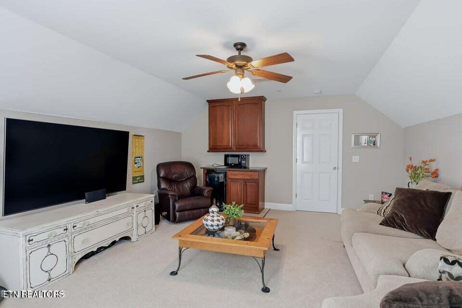
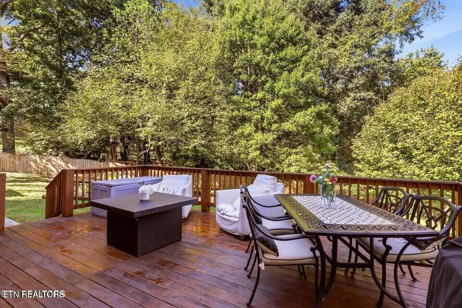
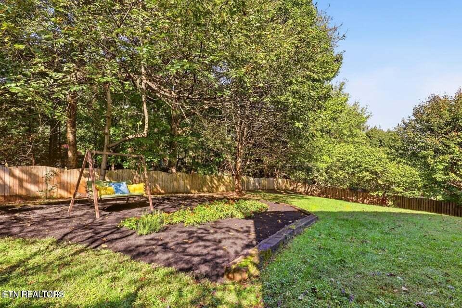
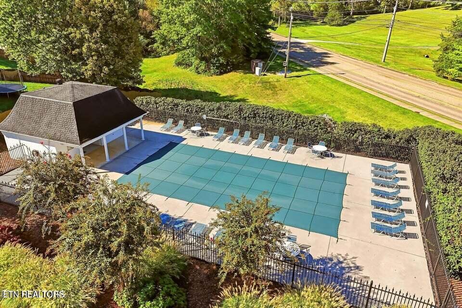
THE ULTIMATE WEST KNOXVILLE FAMILY HOME IN THE COVETED BEARDEN SCHOOL DISTRICT! Tucked away at the absolute end of a private, cul-de-sac in Roefield, this beautifully reimagined 5-bedroom, 4.5-bath all-brick masterpiece is built specifically for a vibrant, growing family. With over 3,500 sq. ft. of thoughtfully designed multi-level living space, this home offers the perfect balance of massive communal gathering areas and private retreats for kids and teenagers alike. The heart of the home is a spectacular, wide-open chef's kitchen featuring an oversized quartzite command island, a professional Italian range, Thermador refrigerator, dual dishwashers, and a built-in espresso machine. It flows seamlessly into the main family room so you never miss a moment with family or friends. Upstairs, the intelligent layout keeps the sprawling primary retreat and two additional bedrooms on the same level, which is the ultimate setup for parents with younger children. Every single bedroom offers massive closet space and direct bathroom access, completely eliminating morning school-prep chaos. The third level opens up into a massive, multi-functional 717 sq. ft. bonus room, creating the ultimate private teen hangout, kids' playroom, or home theater. Step outside onto your classic Southern wraparound porch to watch the kids safely ride bikes on the traffic calmed cul-de-sac, or host weekend barbecues on the oversized deck overlooking a premier, fully fenced 0.46-acre backyard with plenty of room for an expansive playground setup or a future pool. Enjoy an unparalleled, tight knit community lifestyle with neighborhood holiday events, a subdivision pool,
and elite school zones(currently: A.L. Lotts, West Valley, Bearden High)
Ideally located across from Gettysvue Country Club, approximately 5 minutes from Fox Road Marina and 15 minutes from McGhee Tyson Airport, the setting makes everyday living feel both connected and effortless.
Don't let your family miss out on one of West Knoxville's finest locations.
Schedule your private tour today!

5
beds

5
baths

3,528 Sq.Ft. LIVING AREA

0.46 Acres lot

Jennifer Cook

Jennifer Cook

Features &

Interior

  • total bedrooms5
  • Total bathrooms5
  • full bathrooms4
  • half bathroom1
  • Flooring Carpet, Hardwood, Tile
  • Fireplace Marble, Gas Log
  • APPLIANCES Tankless Water Heater, Gas Range, Gas Cooktop, Dishwasher, Disposal, Microwave, Refrigerator, Self Cleaning Oven
  • other interior Features Walk-In Closet(s), Kitchen Island, Pantry, Breakfast Bar, Eat-in Kitchen

Area & Lot

  • Status For Sale
  • Living Area3,528 Sq.Ft.
  • Total Area3,528 Sq.Ft.
  • Lot Area0.46 Acres
  • MLS® ID1362275
  • TypeResidential
  • YEAR BUILT2006
  • NeighborhoodKnoxville
  • Architecture StylesContemporary
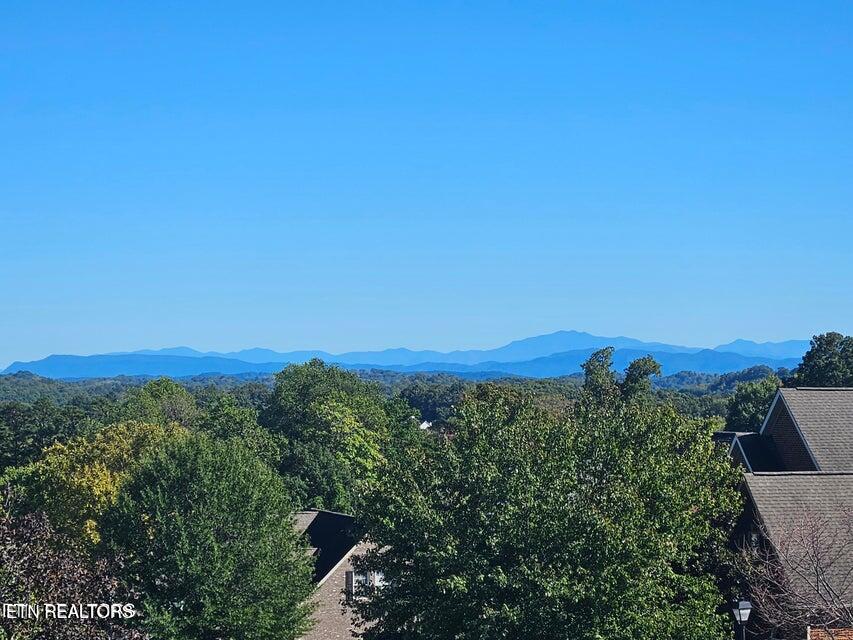
  • View DescriptionOther, Mountain View, Wooded
  • Elementary SchoolA L Lotts
  • Middle SchoolWest Valley
  • High SchoolBearden

Exterior

  • Garage Space3.0
  • water SourcePublic
  • lot featuresCul-De-Sac, Private
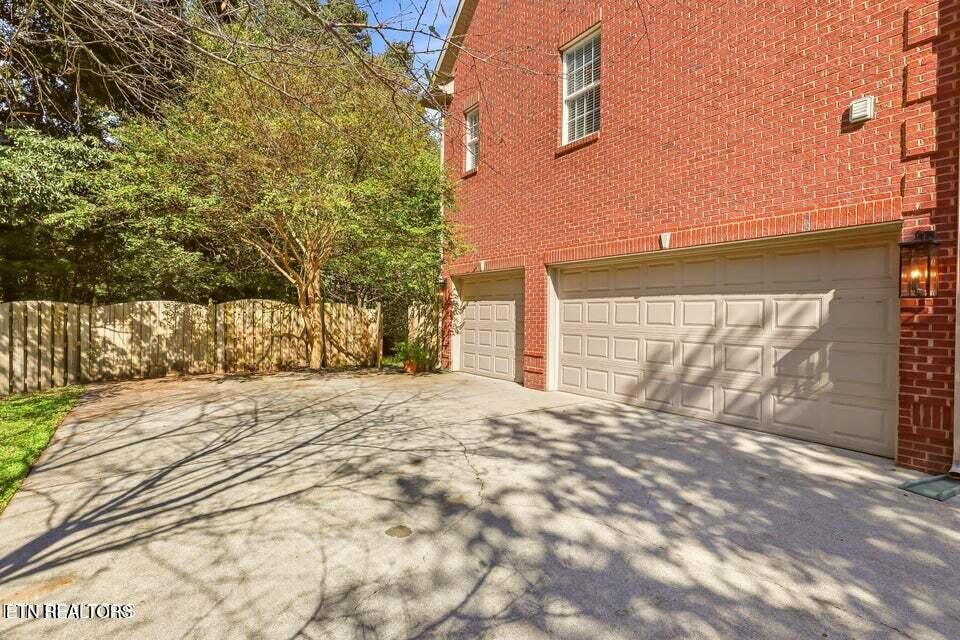
  • parkingGarage Faces Side, Off-Street Parking, Garage Door Opener, Attached, Main Level
  • HEAT TYPECentral, Forced Air, Natural Gas
  • AIR CONDITIONINGCentral Cooling, Zoned
  • sewerPublic Sewer
  • HOA AmenitiesSwimming Pool
  • other exterior FeaturesIrrigation System, Prof Landscaped

Financial

  • Sales Price$900,000
  • HOA $42/mo
image

Schedule a

We would love to show you our beautiful property. Please select your preferred date and time below. An agent will be in touch shortly to confirm your appointment.

Schedule a Showing

We would love to show you our beautiful property. Please select your preferred date and time below. An agent will be in touch shortly to confirm your appointment.

Thank you for your interest in 9225 Mesa Verde Lane, Knoxville, TN 37922. We are reviewing your request and will be in touch shortly!

Mortgage

Estimate your monthly mortgage payment, including the principal and interest, property taxes, and HOA. Adjust the values to generate a more accurate rate.

All estimates are provided for informational purposes only. Actual amounts may vary.
$0,000 Your Payment 20 15 65
$0,000 Your Payment

Knoxville

Explore

Find Your

Ready to embark on your real estate journey with confidence? Contact The Cook Team today and let them guide you towards your dream home.

Follow Us on