441 Anteelah Tr
441 Anteelah Tr
441 Anteelah Tr
441 Anteelah Tr
441 Anteelah Tr
441 Anteelah Tr
441 Anteelah Tr
441 Anteelah Tr
441 Anteelah Tr
441 Anteelah Tr
441 Anteelah Tr
441 Anteelah Tr
441 Anteelah Tr
441 Anteelah Tr
441 Anteelah Tr
441 Anteelah Tr
441 Anteelah Tr
441 Anteelah Tr
441 Anteelah Tr
441 Anteelah Tr
441 Anteelah Tr
441 Anteelah Tr
441 Anteelah Tr
441 Anteelah Tr
441 Anteelah Tr
SEE ALL PHOTOS
441 Anteelah Tr
441 Anteelah Tr
441 Anteelah Tr
441 Anteelah Tr
441 Anteelah Tr
441 Anteelah Tr
441 Anteelah Tr
441 Anteelah Tr
441 Anteelah Tr
441 Anteelah Tr
441 Anteelah Tr
441 Anteelah Tr
441 Anteelah Tr
441 Anteelah Tr
441 Anteelah Tr
441 Anteelah Tr
441 Anteelah Tr
441 Anteelah Tr
441 Anteelah Tr
441 Anteelah Tr
441 Anteelah Tr
441 Anteelah Tr
441 Anteelah Tr
441 Anteelah Tr
441 Anteelah Tr
Courtesy of Keller Williams Signature, Julia Beets
For Sale

441 Anteelah Tr

441 Anteelah Tr, Knoxville, TN 37919

$725,000
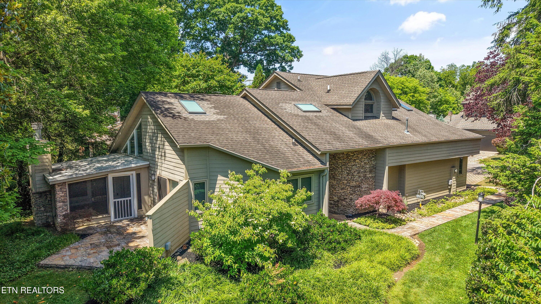
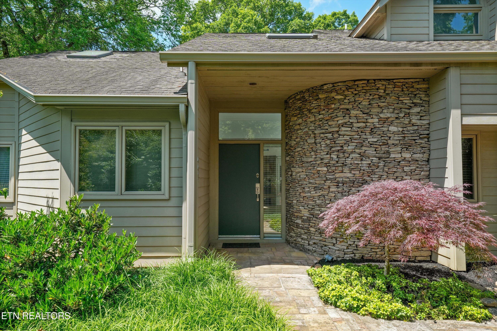
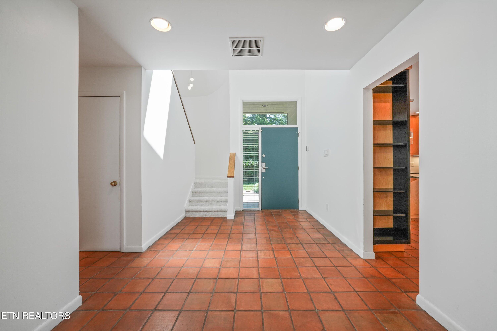
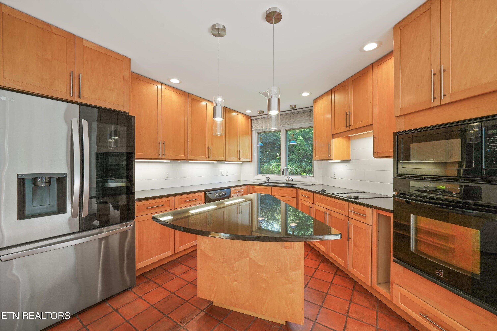
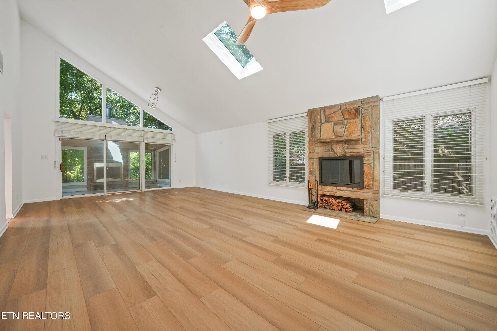
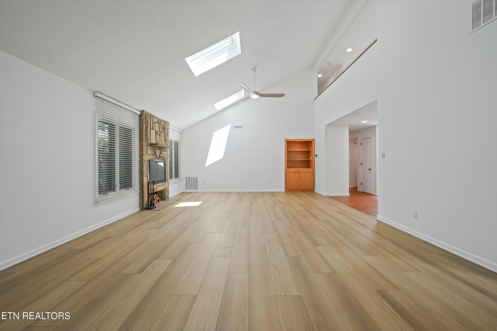
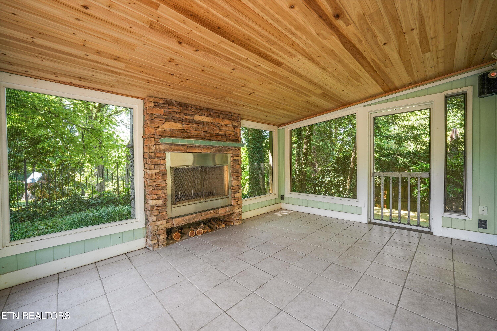
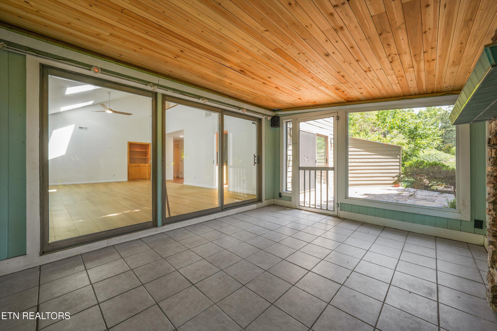
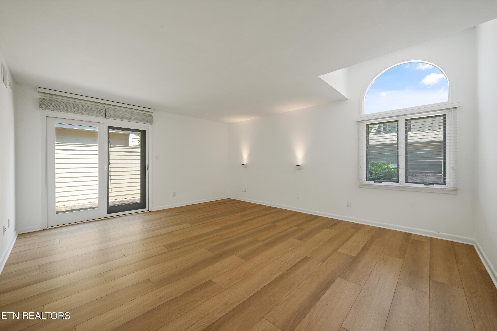
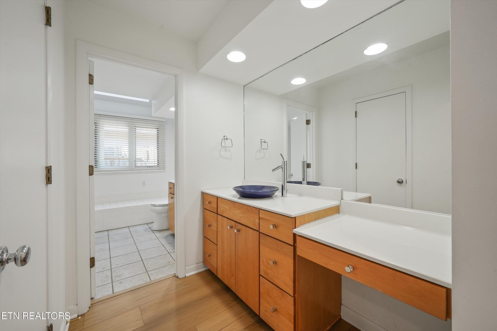
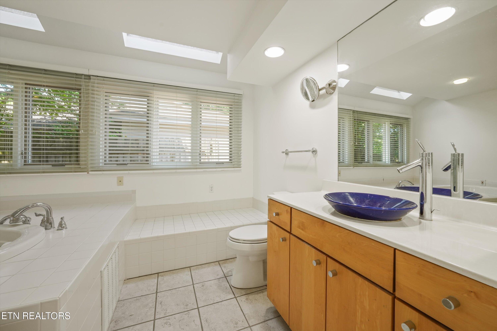
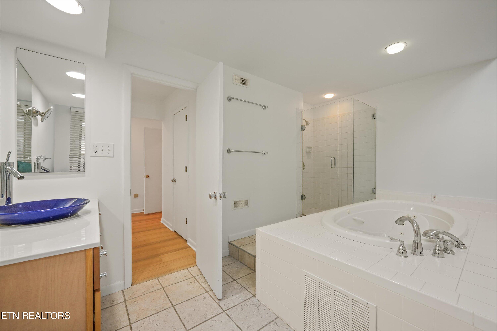
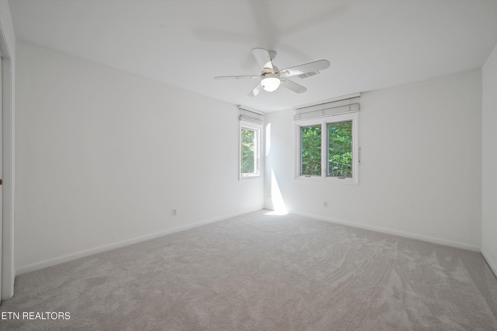
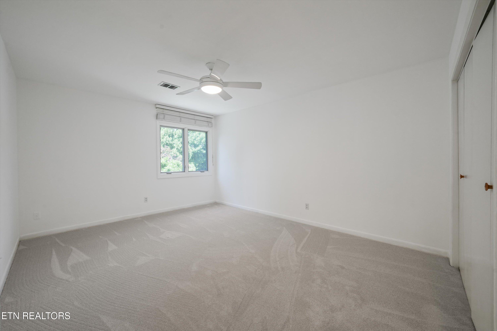
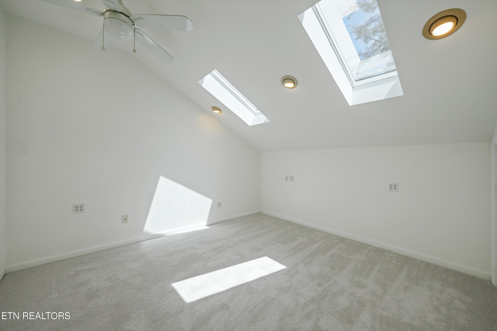
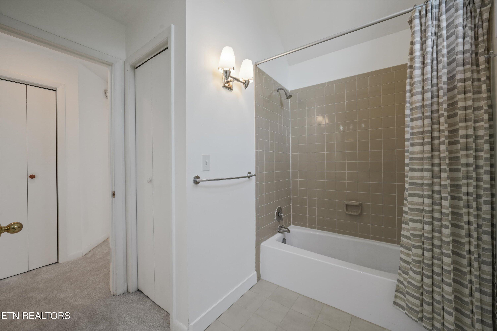
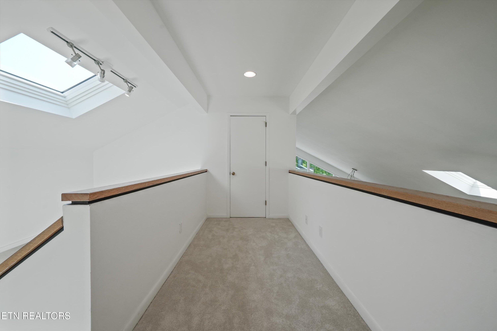
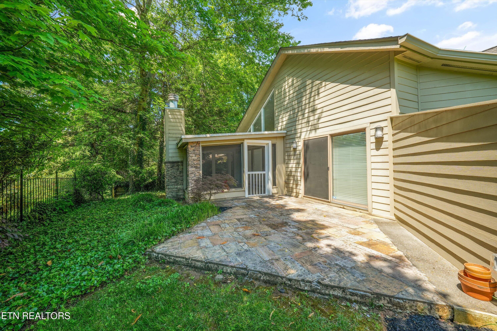
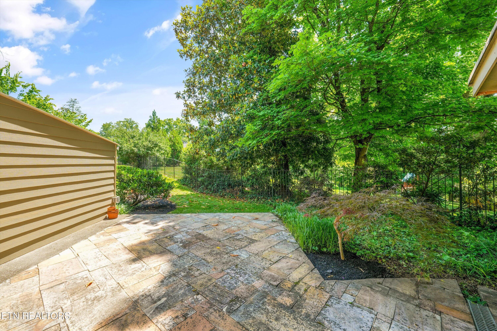
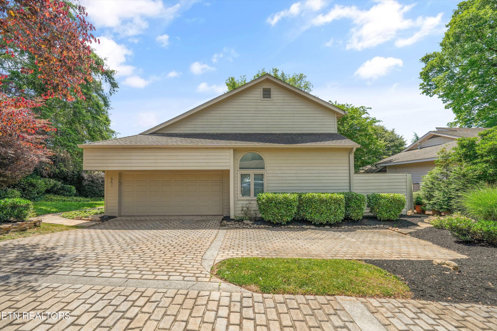
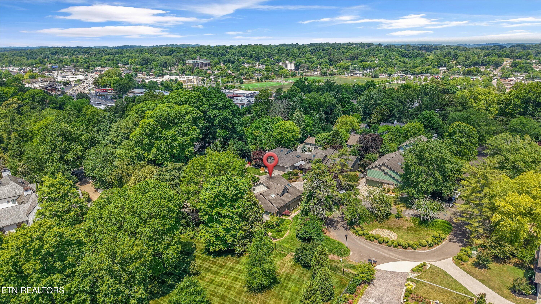
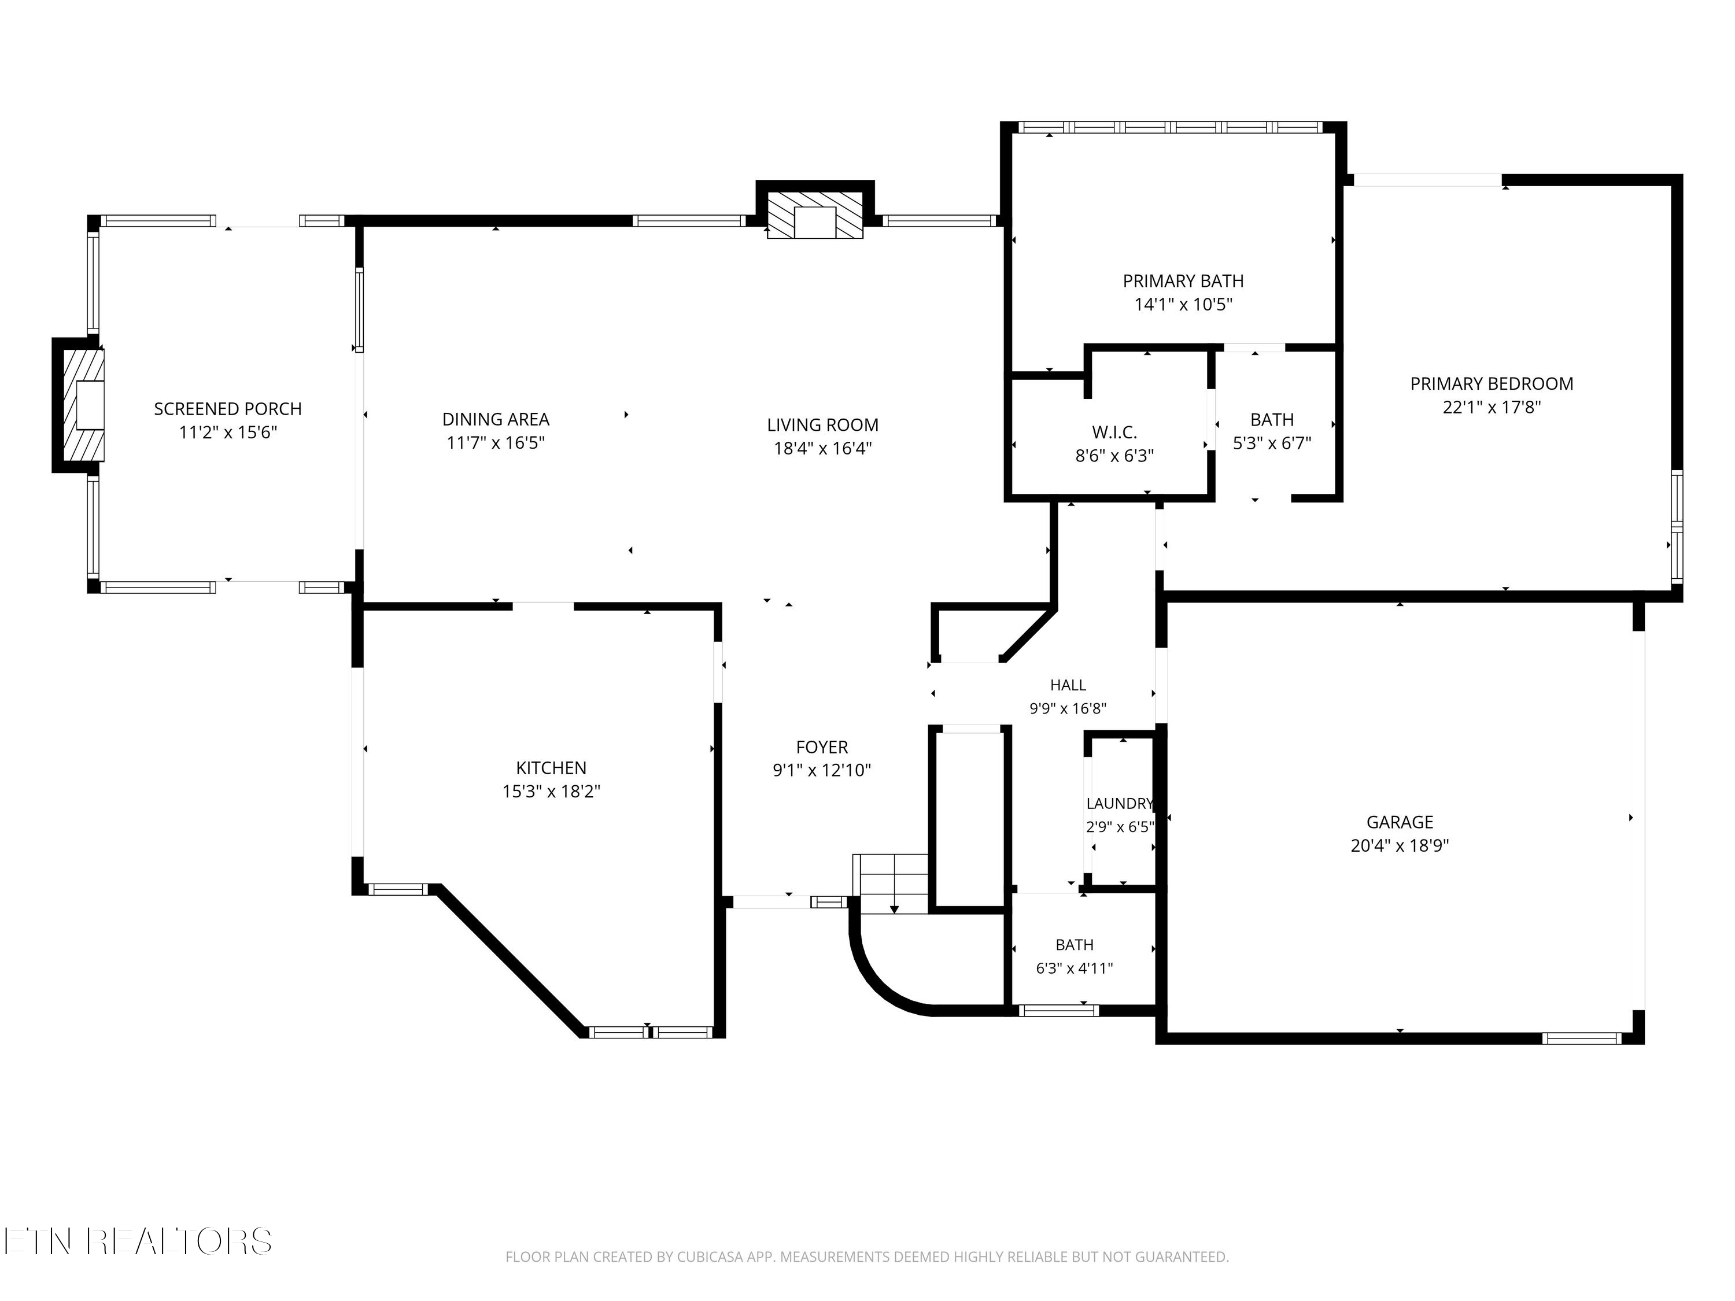
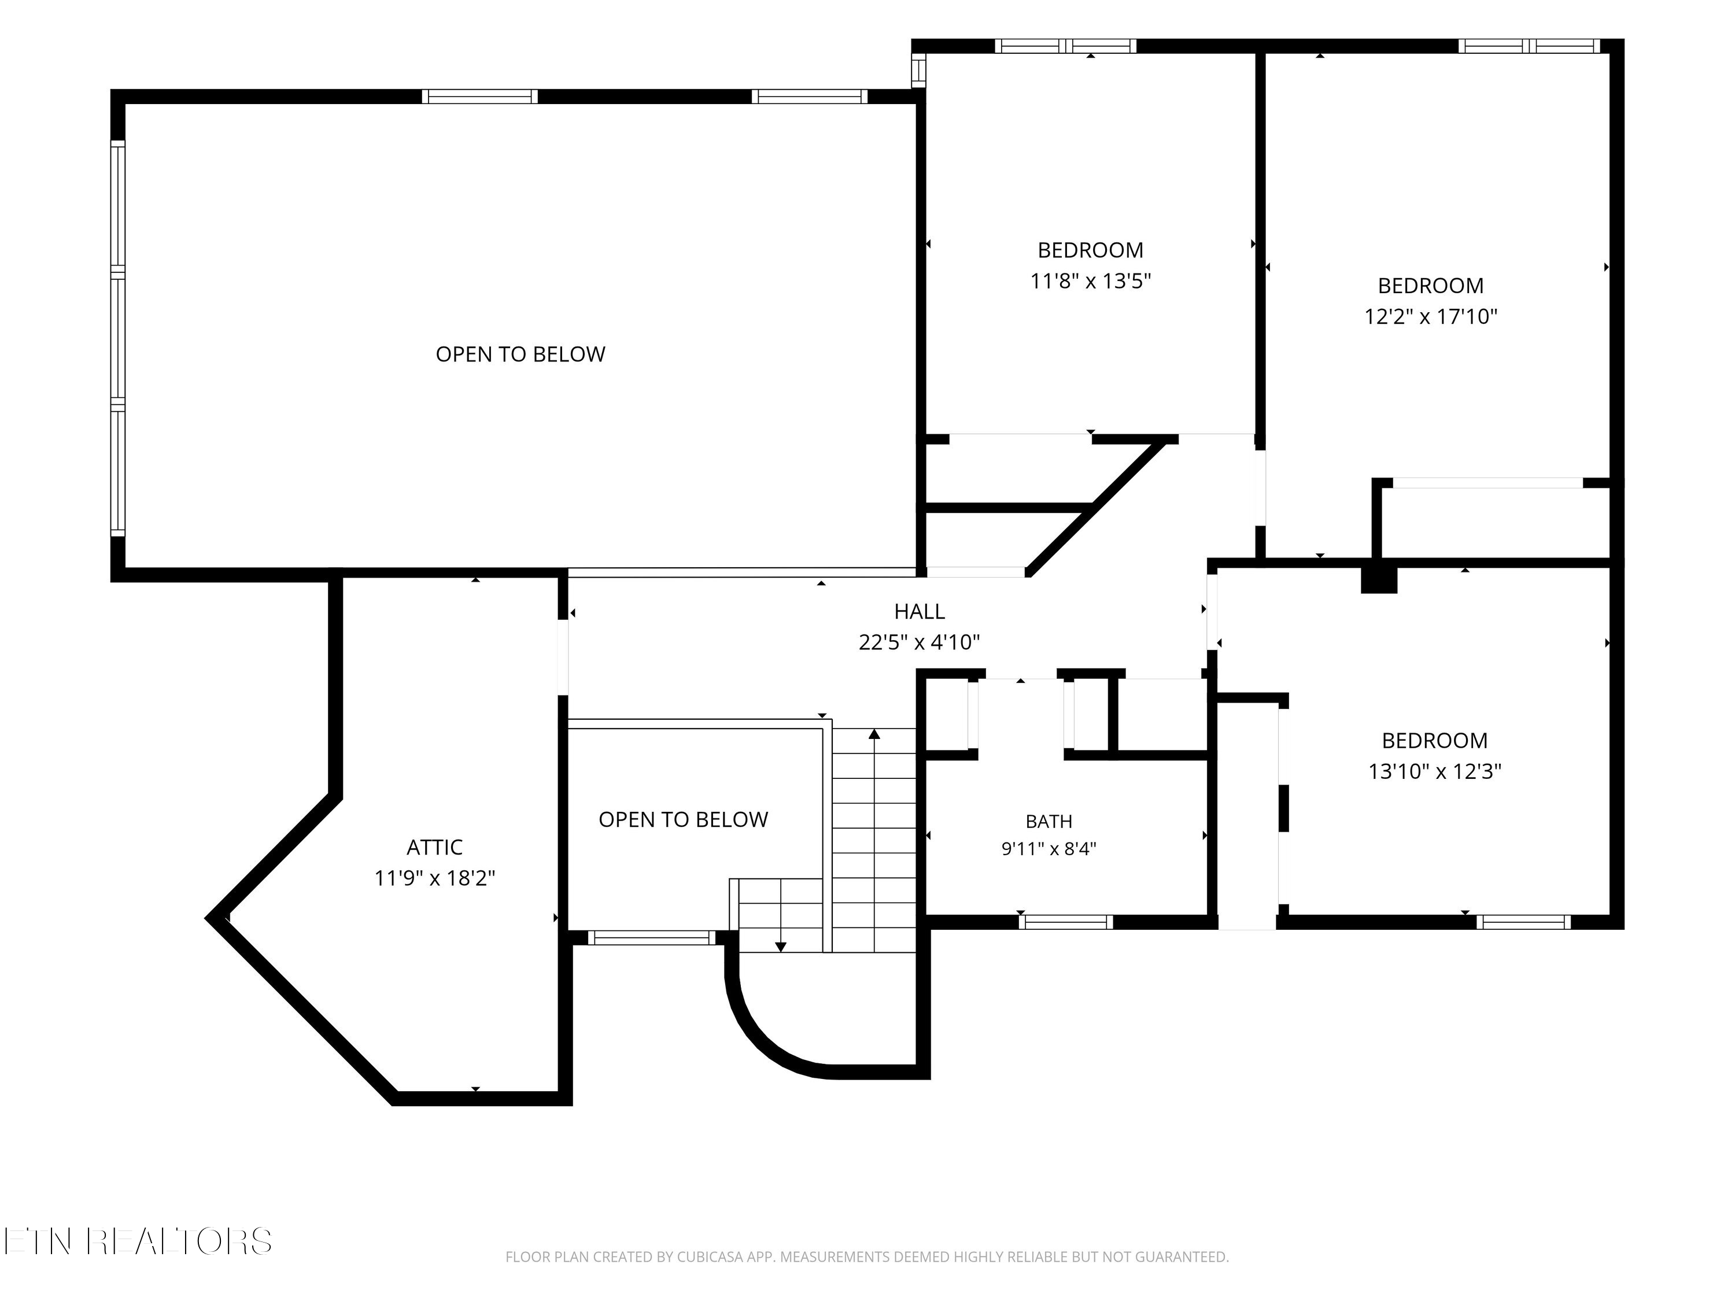
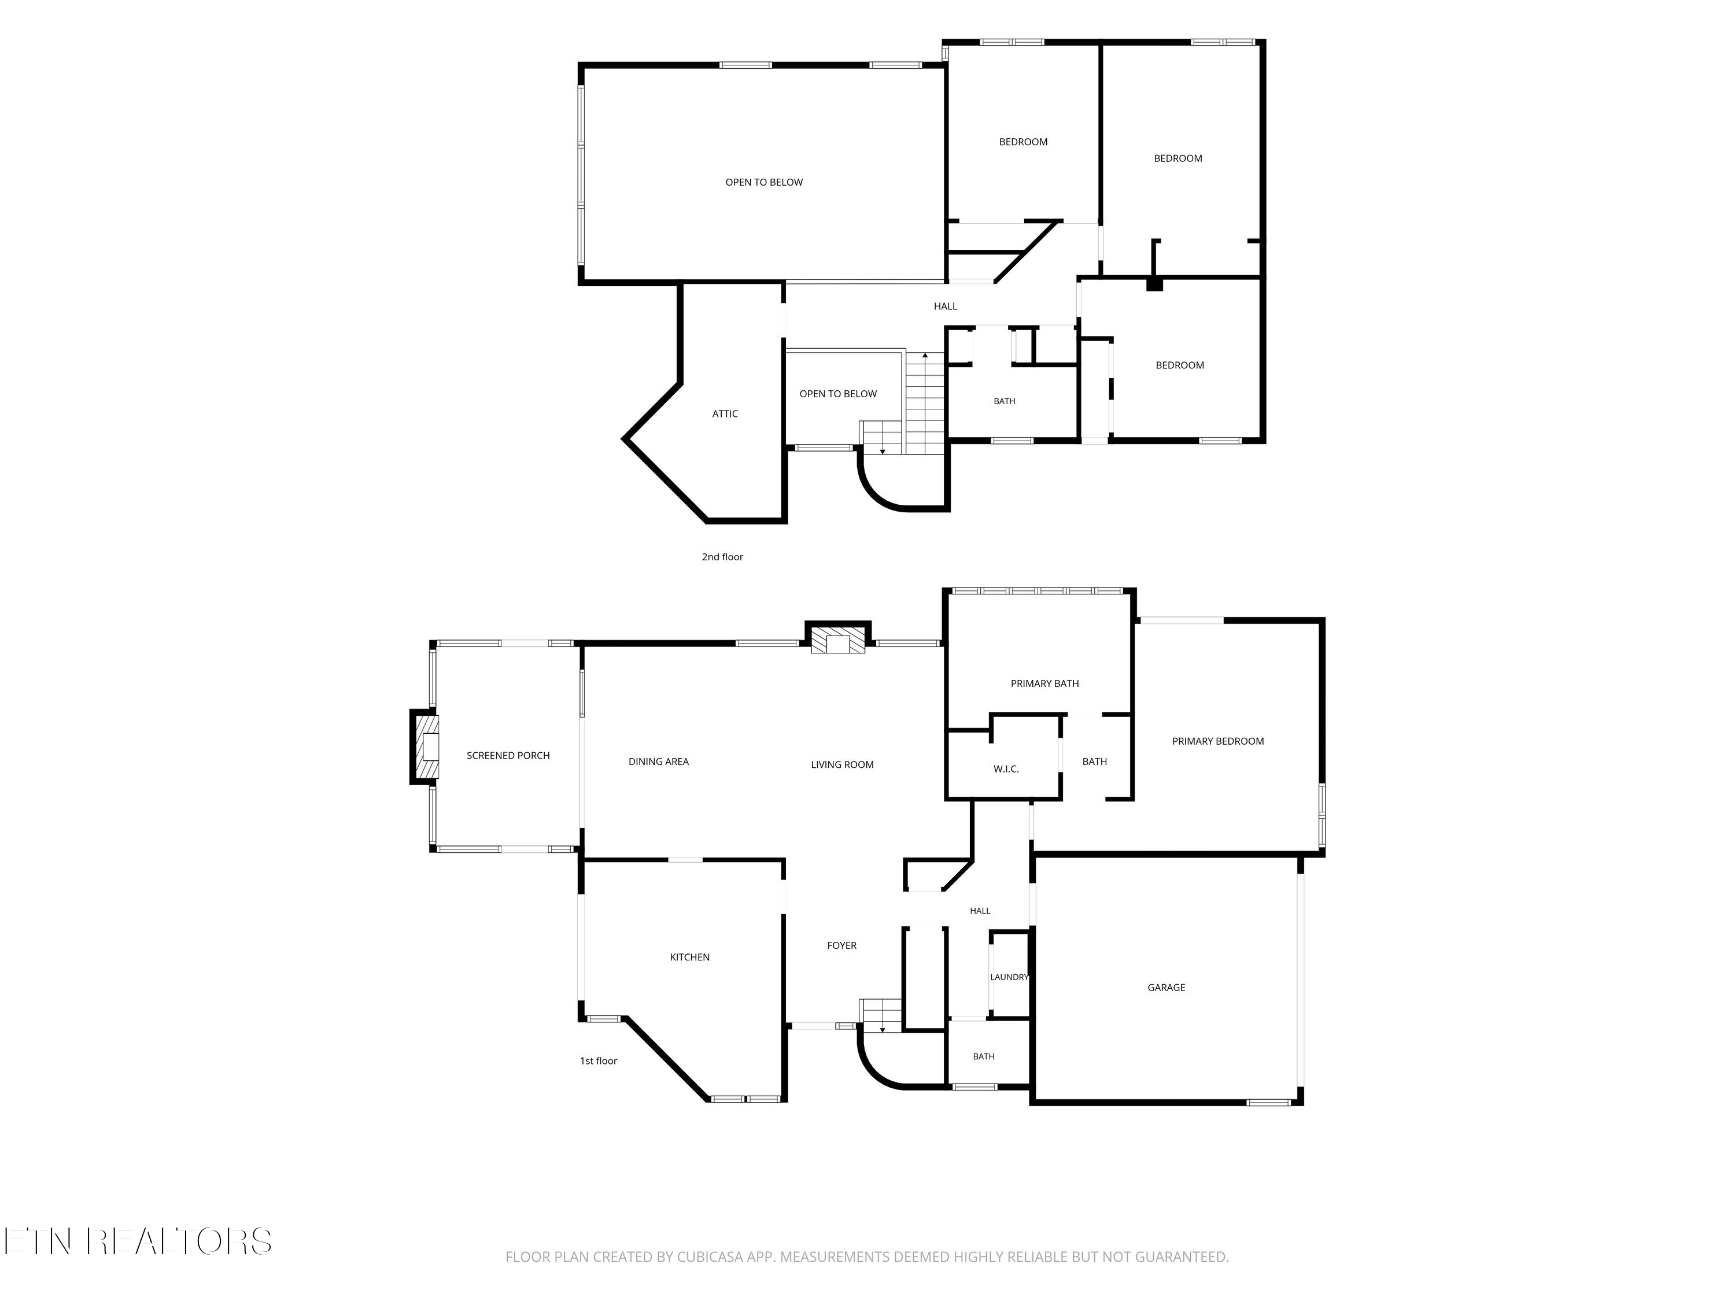
Set within a quieter section of Sequoyah Hills, this refreshed mid-century-inspired home features an easy, livable layout with a main-level primary suite, new flooring throughout, and fresh interior paint. The oversized living space offers room to gather and dine, while upstairs includes two additional bedrooms and a flexible bonus room. The screened and covered back porch adds a sense of privacy that's hard to find in such a central location. Blending fresh updates with room to make it your own over time, this home makes it easy to settle into one of Knoxville's most loved neighborhoods. Contact us directly to schedule your private tour.

5/30/2026 11:00AM - 1:00PM EDT

3
beds

3
baths

2,634 Sq.Ft. LIVING AREA

8,276.4 Sq.Ft. lot

Julia (Cook) Beets

Julia (Cook) Beets

Jennifer Cook

Jennifer Cook

Features &

Interior

  • total bedrooms3
  • Total bathrooms3
  • full bathrooms2
  • half bathroom1
  • Flooring Carpet, Tile
  • Fireplace Stone, Wood Burning
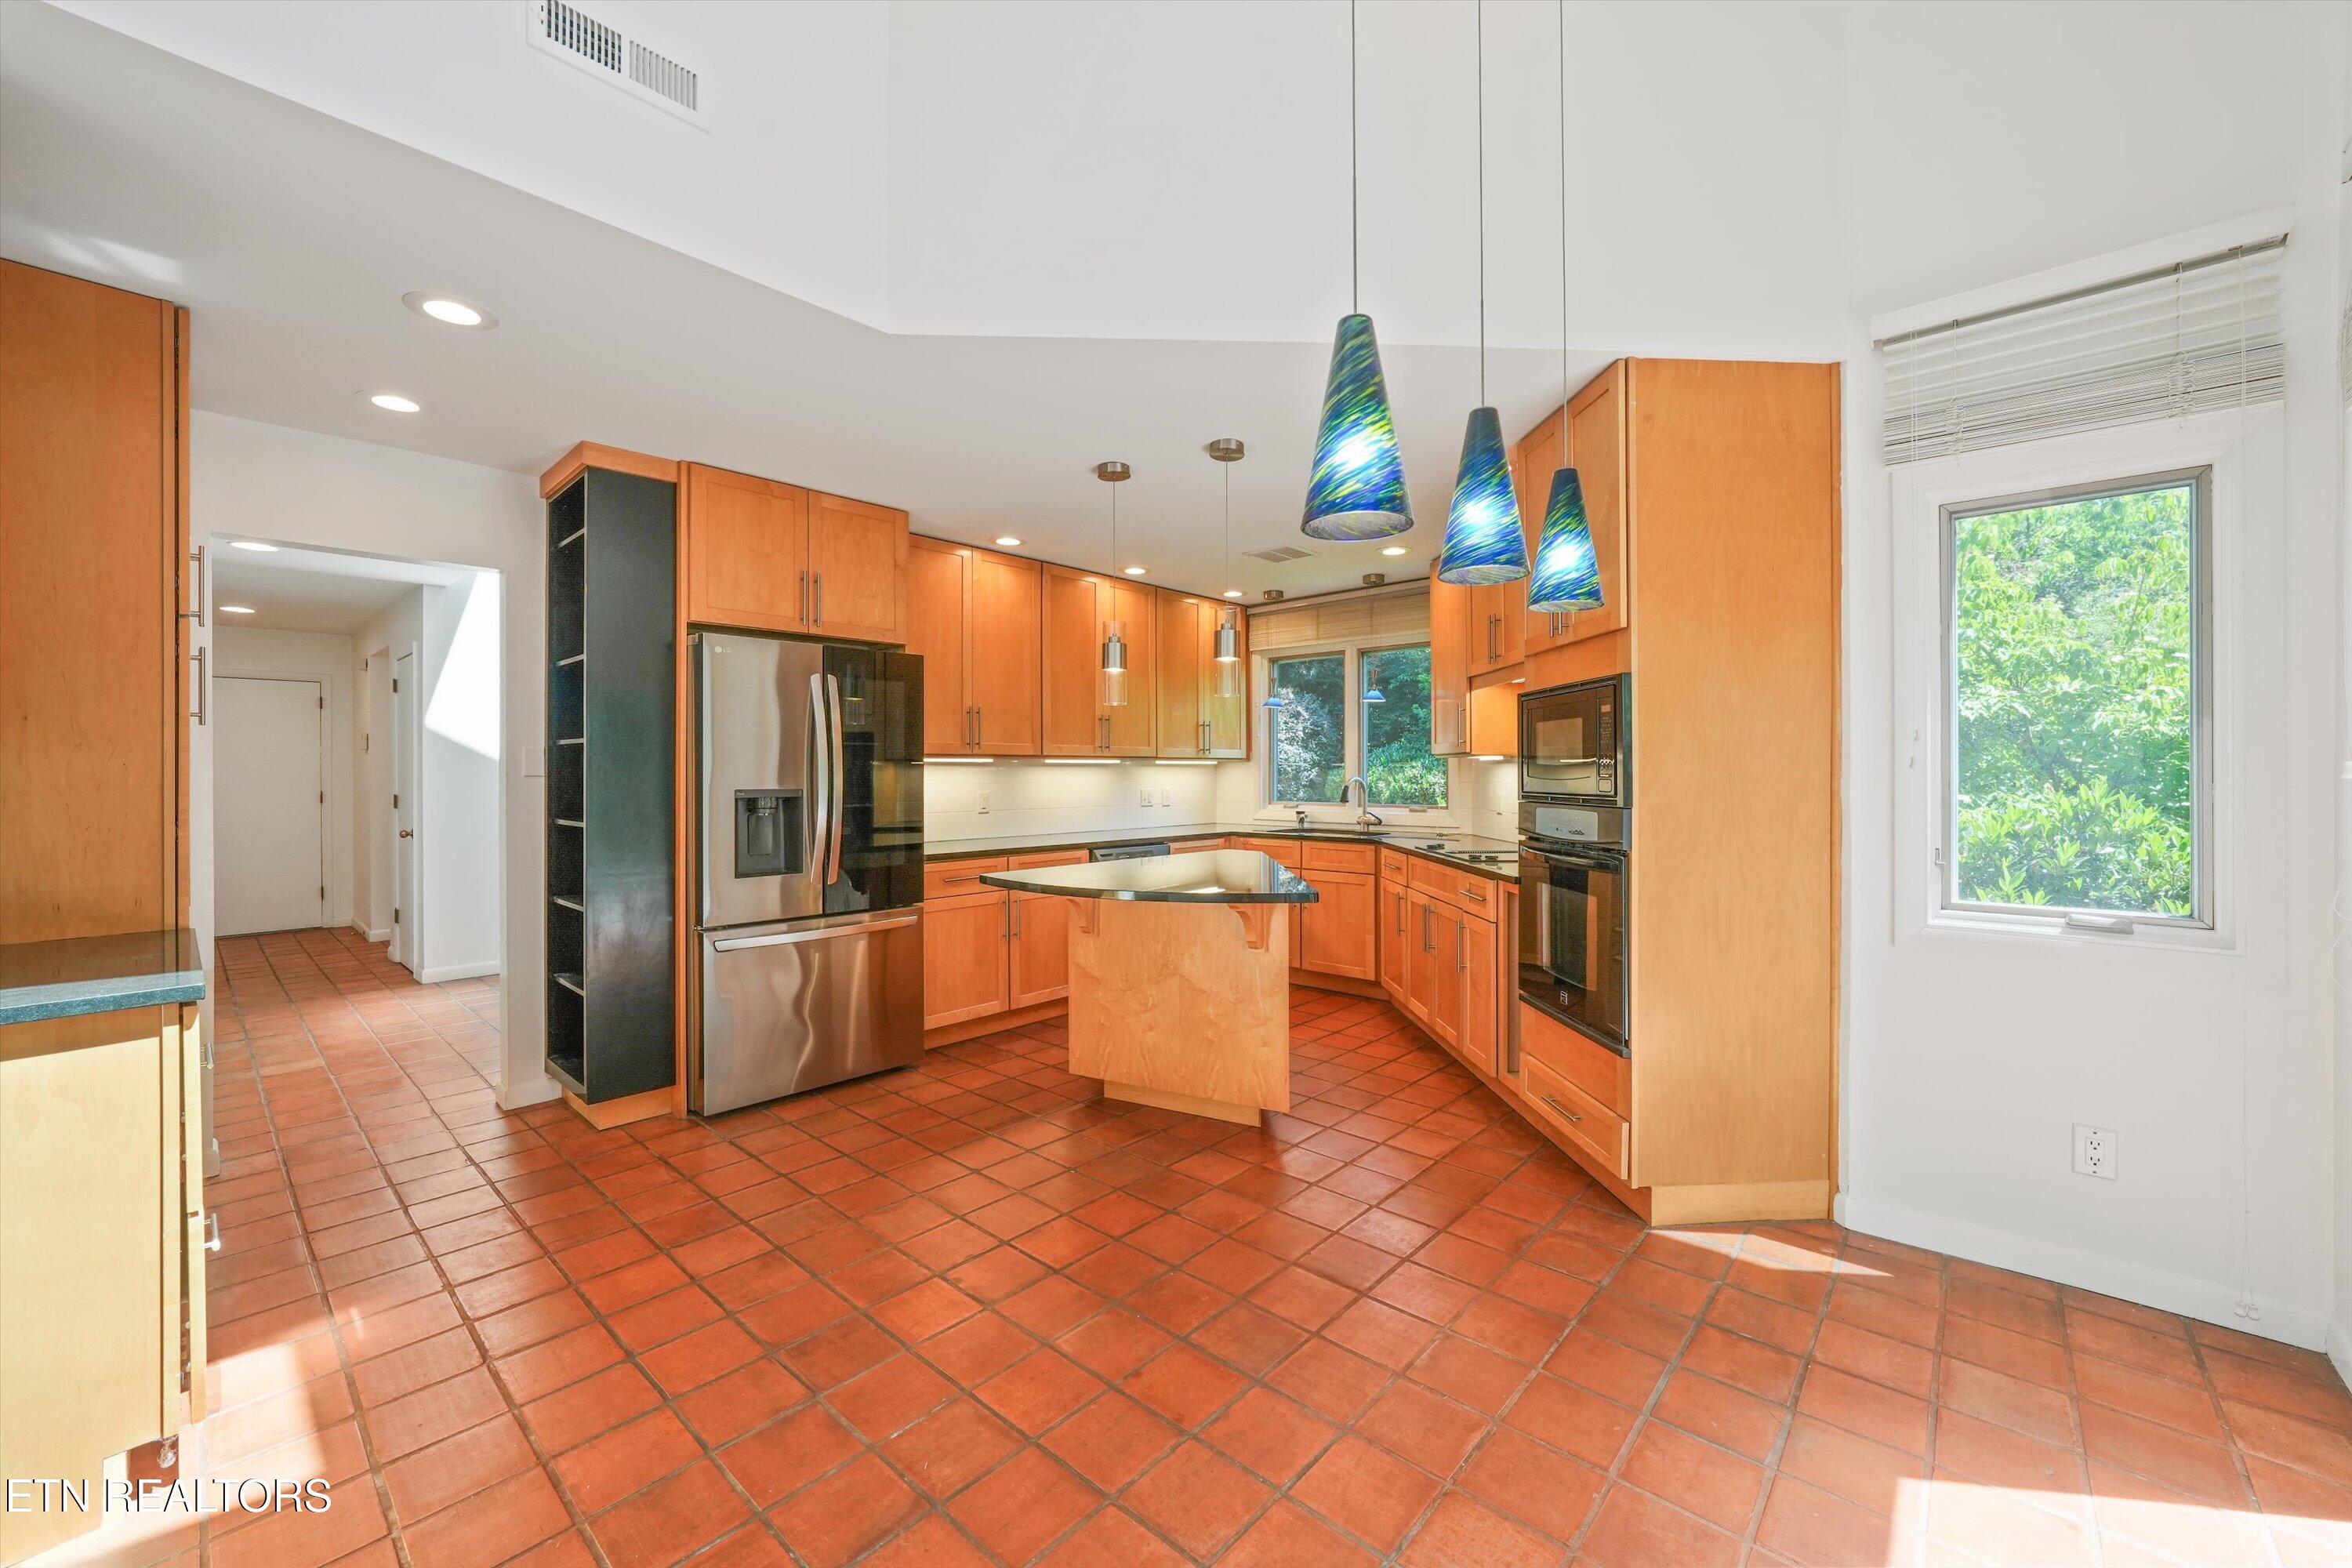
  • APPLIANCES Dishwasher, Disposal, Microwave, Range, Refrigerator, Self Cleaning Oven
  • other interior Features Walk-In Closet(s), Kitchen Island, Pantry

Area & Lot

  • Status For Sale
  • OPEN HOUSE

    5/30/2026 11:00AM - 1:00PM EDT

  • Living Area2,634 Sq.Ft.
  • Total Area2,634 Sq.Ft.
  • Lot Area8,276.4 Sq.Ft.
  • MLS® ID1342222
  • TypeResidential
  • YEAR BUILT1983
  • NeighborhoodKnoxville
  • Architecture StylesTraditional
  • View DescriptionWooded
  • Elementary SchoolSequoyah
  • Middle SchoolBearden
  • High SchoolWest

Exterior

  • Garage Space2.0
  • water SourcePublic
  • lot featuresCul-De-Sac, Private, Wooded, Corner Lot, Level
  • parkingGarage Faces Side, Garage Door Opener, Attached, Main Level
  • HEAT TYPECentral, Natural Gas, Electric
  • AIR CONDITIONINGCentral Cooling, Ceiling Fan(s)
  • sewerPublic Sewer
  • security FeaturesSmoke Detector
  • other exterior FeaturesIrrigation System, Windows - Vinyl

Financial

  • Sales Price$725,000
  • HOA $600/yr
image

Schedule a

We would love to show you our beautiful property. Please select your preferred date and time below. An agent will be in touch shortly to confirm your appointment.

Schedule a Showing

We would love to show you our beautiful property. Please select your preferred date and time below. An agent will be in touch shortly to confirm your appointment.

Thank you for your interest in 441 Anteelah Tr, Knoxville, TN 37919. We are reviewing your request and will be in touch shortly!

Mortgage

Estimate your monthly mortgage payment, including the principal and interest, property taxes, and HOA. Adjust the values to generate a more accurate rate.

All estimates are provided for informational purposes only. Actual amounts may vary.
$0,000 Your Payment 20 15 65
$0,000 Your Payment

Knoxville

Explore

Find Your

Ready to embark on your real estate journey with confidence? Contact The Cook Team today and let them guide you towards your dream home.

Follow Us on